



$599,900
$599,900
For more information regarding the value of a property, please contact us for a free consultation.
4330 Venetian LOOP Las Cruces, NM 88011
4 Beds
3.5 Baths
4,118 SqFt
Key Details
Sold Price $599,900
Property Type Single Family Home
Sub Type Single Family Residence
Listing Status Sold
Purchase Type For Sale
Square Footage 4,118 sqft
Price per Sqft $145
Subdivision Sonoma Ranch Estates Phase 1
MLS Listing ID 1601797
Sold Date 12/11/24
Bedrooms 4
HOA Fees $125
Year Built 2005
Lot Size 0.660 Acres
Acres 0.66
Lot Dimensions .51 to .75 AC
Property Sub-Type Single Family Residence
Source lascruces
Property Description
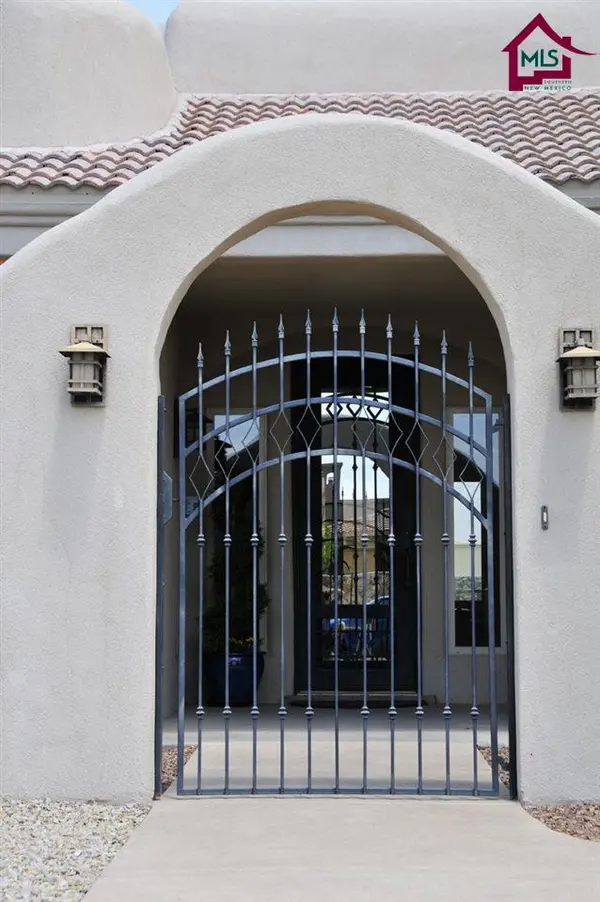
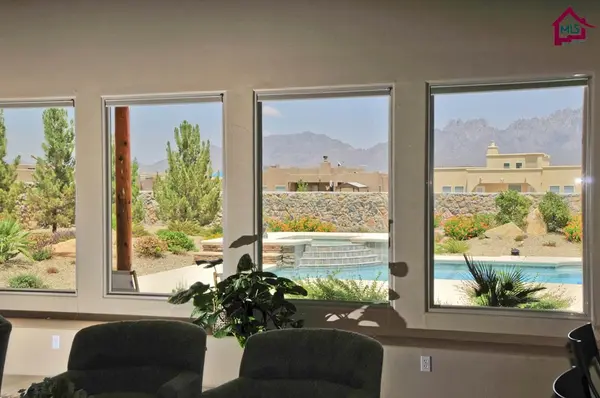
Located in a gated community, this home features 4118 SF of living space, 4BR, 3.5 BA, office/study, and a 2 car garage. The approach leading to the front door is enclosed by a gated wall creating a private courtyard. The great room features windows that face east, framing the gorgeous Organ Mountains. A stone faced fireplace and a full wet bar complete this room's sense of comfort. This home's large gourmet kitchen has an open feel and is filled with stainless steel appliances, granite counter tops. The owners suite features a gas fireplace, and access to patio. The private Bath contains a jet tub, snail shower and walk in closet. The fourth bedroom has its own separate bath as well, while the last two bedrooms share a bath. The backyard has a pool, spa, water fall, and extra decking for entertaining. The patio area features a gas/wood burning fireplace along with a grill and refrigerator for the summer. New roof and new stucco coating. Exercise room can be converted to 3rd covered garage bay.
Location
State NM
County Dona Ana
Rooms
Basement None
Kitchen Bay Window, Warming Drawer, Prep Sink, Convection Oven, Wood Cabinets, Vent Fan, Refrigerator, Pantry, Island, Granite Counters, Garbage Disposal, Electric Range, Custom Built Cabinets, Built-in Oven/Range, Built-in Dishwasher, Tile Floor, Eating Area, Country, Breakfast Bar
Interior
Interior Features Alarm System, Clerestory Windows, Open Floor Plan, Water Softener-Own, Surround Sound Installed, Surround Sound Pre-Wired, Smart Wired, Garage Door Opener(s), Central Vacuum, Alarm Pre-Wire
Heating Fireplace(s), Forced Air, Gas
Cooling Refrigerated Central
Fireplaces Number 3
Fireplace Y
Laundry Utility Room
Exterior
Exterior Feature Cable TV, Water Feature
Garage Spaces 2.0
Fence Rock
Pool Spa, In Ground
Utilities Available City Gas, Phone Available, El Paso Electric
Roof Type Composition,Built-Up,Tile
Building
Foundation Slab
Sewer City Sewer
Water City
Level or Stories One
Structure Type Frame,Stucco
Read Less
Want to know what your home might be worth? Contact us for a FREE valuation!

Our team is ready to help you sell your home for the highest possible price ASAP
©2026 The Las Cruces Association of REALTORS®, Inc. All rights reserved.