

$423,000
$423,000
For more information regarding the value of a property, please contact us for a free consultation.
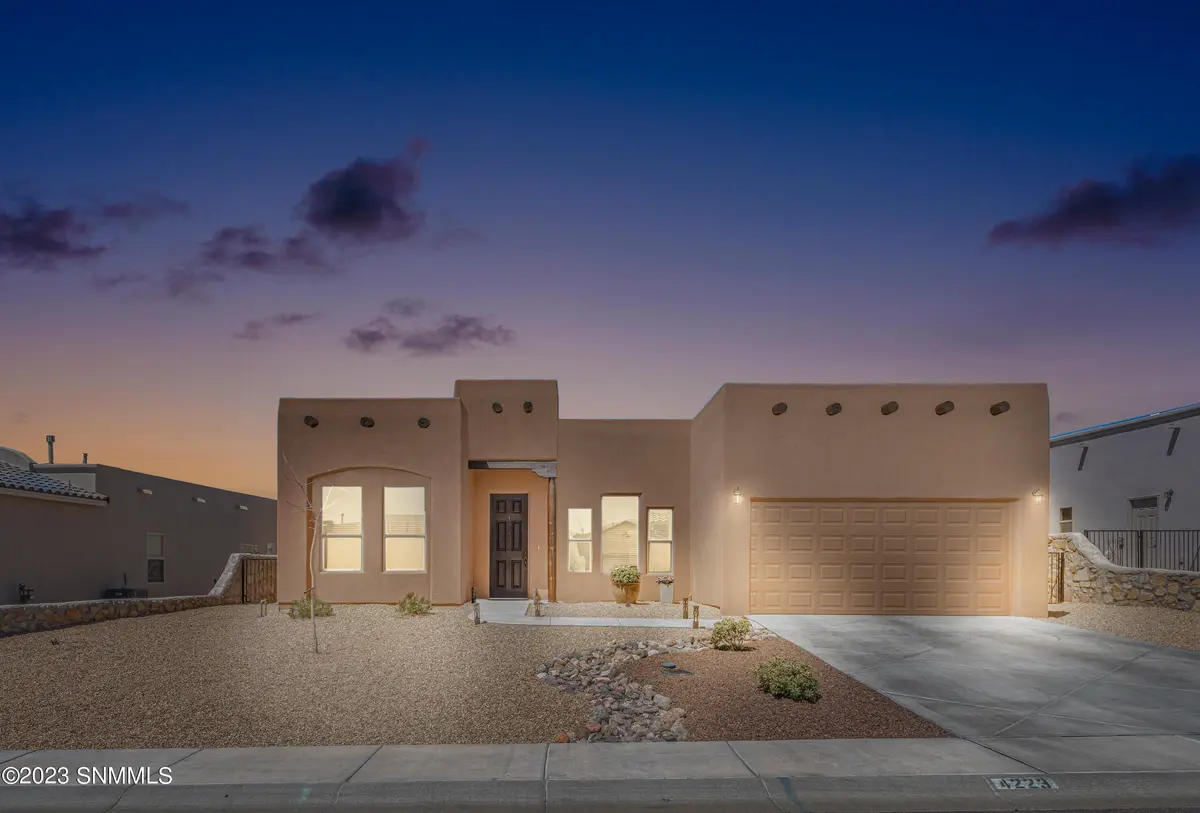
4223 Meadow Sage PL Las Cruces, NM 88011
4 Beds
2 Baths
2,278 SqFt
Key Details
Sold Price $423,000
Property Type Single Family Home
Sub Type Single Family Residence
Listing Status Sold
Purchase Type For Sale
Square Footage 2,278 sqft
Price per Sqft $185
Subdivision Sonoma Ranch North
MLS Listing ID 2300747
Sold Date 06/30/26
Style Pueblo
Bedrooms 4
Full Baths 2
HOA Fees $125
Year Built 2020
Lot Size 8,276 Sqft
Acres 0.19
Lot Dimensions 0 to .24 AC
Property Sub-Type Single Family Residence
Source lascruces
Property Description
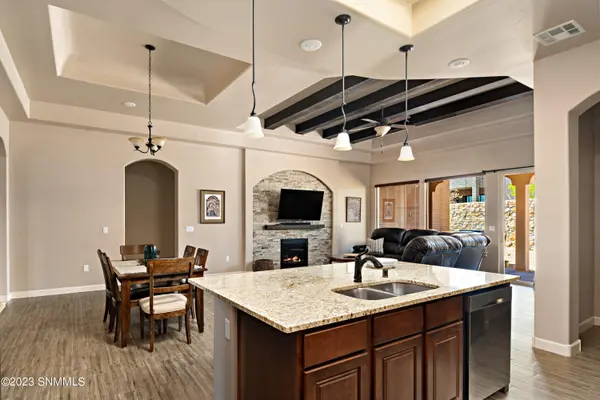
Like New Contemporary/Southwest Style Home! Located in the Sonoma North subdivision close to shopping, dining, and Hwy access. The split bedroom floor plan features 4 Bedrooms, 2 Baths with tile in the living areas and carpet in the bedrooms. The gourmet kitchen is thoughtfully designed to create a space where you will enjoy cooking and entertaining guests around the spacious granite island. The living room features high ceilings with wood beam accents and a stacked stone fireplace for the cozy seasons. You will LOVE the covered outdoor living area with its gas fireplace and tv prewire- perfect for football BBQ's! The roomy Primary suite boasts an en-suite bath with a large soaking tub, dual sinks, and a spacious walk-in closet. Additional features include a bonus dining room or potential office space with a built-in desk, fully landscaped front and backyards, stainless steel appliances, and so much more... Call today!
Location
State NM
County Dona Ana
Rooms
Basement None
Kitchen Breakfast Bar, Gas Cooktop, Convection Oven, Wood Cabinets, Vent Fan, Refrigerator, Pantry, Island, Microwave Oven, Granite Counters, Built-in Oven/Range, Built-in Dishwasher, Tile Floor
Interior
Interior Features Open Floorplan
Heating Gas Available, Forced Air
Cooling Central Air
Fireplaces Number 2
Fireplace Y
Appliance Water Softener
Exterior
Garage Spaces 2.0
Fence Rock
Utilities Available City Gas, El Paso Electric
Roof Type Flat
Building
Foundation Slab
Sewer Public Sewer
Water Public
Level or Stories One
Structure Type Frame,Stucco
Read Less
Want to know what your home might be worth? Contact us for a FREE valuation!

Our team is ready to help you sell your home for the highest possible price ASAP
©2026 The Las Cruces Association of REALTORS®, Inc. All rights reserved.