



$549,000
$549,000
For more information regarding the value of a property, please contact us for a free consultation.
3749 Talon AVE Las Cruces, NM 88012
4 Beds
3 Baths
2,348 SqFt
Key Details
Sold Price $549,000
Property Type Single Family Home
Sub Type Single Family Residence
Listing Status Sold
Purchase Type For Sale
Square Footage 2,348 sqft
Price per Sqft $233
Subdivision Red Hawk Estates
MLS Listing ID 2502371
Sold Date 06/30/26
Style Contemporary,Pueblo
Bedrooms 4
Full Baths 3
Year Built 2022
Lot Size 0.260 Acres
Acres 0.26
Lot Dimensions .25 to .50 AC
Property Sub-Type Single Family Residence
Source lascruces
Property Description
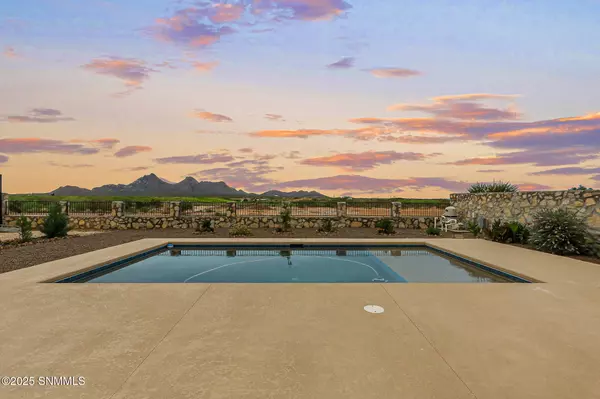
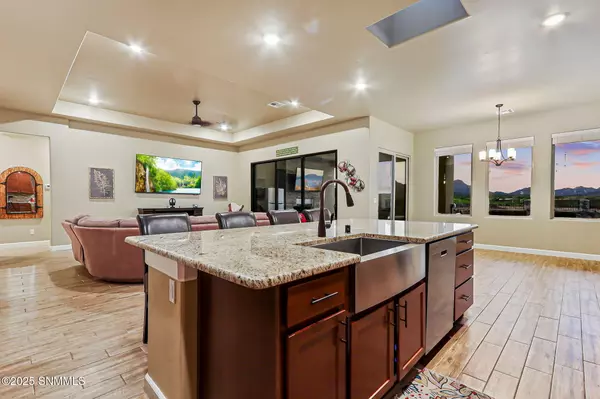
Like New Home with Salt Water Pool & Breath-Taking Views!This stunning 4-bedroom, 3-bath home with 2,348 sq ft combines luxury living with breathtaking outdoor amenities--including a sparkling saltwater pool with cabo shelf and unobstructed views of the golf course and Dona Ana Mountains. Situated on a .26 acre lot with no rear neighbors, it's the perfect blend of serenity and style.Inside, enjoy tile throughout (no carpet), a spacious open layout, and a split bedroom floor plan. The gourmet kitchen features built-in stainless steel appliances, a large eat-in island, and a generous walk-in pantry. The living area opens to the backyard oasis through an impressive 3-panel stacking glass door, creating seamless indoor-outdoor flow.The expansive covered patio includes a stacked stone fireplace and TV, ideal for relaxing or entertaining. Additional highlights include RV access, a split 3-car garage with epoxy flooring, and a laundry room with a sink. Call today to view this spectacular home!
Location
State NM
County Dona Ana
Rooms
Basement None
Kitchen Breakfast Bar, Convection Oven, Wood Cabinets, Refrigerator, Pantry, Island, Microwave Oven, Granite Counters, Garbage Disposal, Built-in Oven/Range, Built-in Dishwasher
Interior
Interior Features Washer, Open Floorplan, Dryer
Heating Gas Available, Forced Air
Cooling Central Air
Fireplaces Number 1
Fireplace Y
Laundry Utility Room
Exterior
Exterior Feature Dog Run, RV Access
Parking Features Garage Door Opener
Garage Spaces 3.0
Fence Rock
Pool In Ground
Utilities Available City Gas, El Paso Electric
Roof Type Flat,Tile
Building
Foundation Slab
Sewer Public Sewer
Water Public
Level or Stories One
Structure Type Frame,Stucco
Read Less
Want to know what your home might be worth? Contact us for a FREE valuation!

Our team is ready to help you sell your home for the highest possible price ASAP
©2026 The Las Cruces Association of REALTORS®, Inc. All rights reserved.