


$555,000
$555,000
For more information regarding the value of a property, please contact us for a free consultation.
4060 Santa Elena PL Las Cruces, NM 88005
4 Beds
3 Baths
2,352 SqFt
Key Details
Sold Price $555,000
Property Type Single Family Home
Sub Type Single Family Residence
Listing Status Sold
Purchase Type For Sale
Square Footage 2,352 sqft
Price per Sqft $235
Subdivision The Sanctuary Phase 2A
MLS Listing ID 2503279
Sold Date 05/02/26
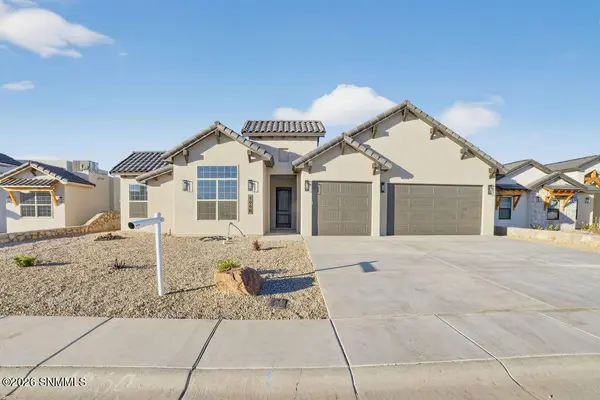
Style Ranch
Bedrooms 4
Full Baths 2
Half Baths 1
Year Built 2025
Lot Size 0.330 Acres
Acres 0.33
Lot Dimensions .25 to .50 AC
Property Sub-Type Single Family Residence
Source lascruces
Property Description
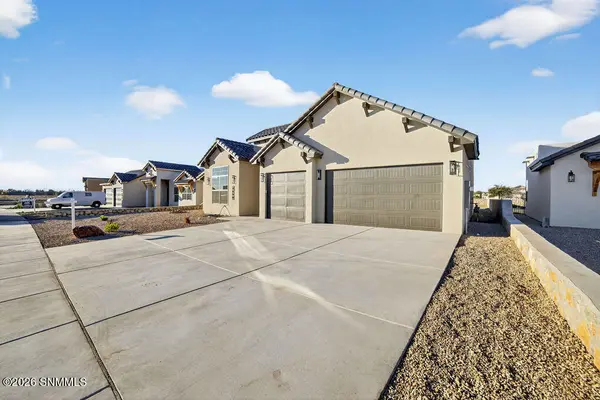
Beautiful new construction home on a one-third acre lot in The Sanctuary. This custom 4-bedroom, 2.5 bath home with a 3-car garage offers 2,352 square feet of living space and is just weeks from completion. The all-tile interior features a split floor plan with 14-foot ceilings, a fireplace, and five real wood beams that add warmth and character to the living room. The open kitchen includes a large granite island, gas cooktop and oven, stainless steel appliances, custom vent hood, and both a butler's pantry and a walk-in pantry, providing the storage and function every homeowner appreciates. The primary suite offers direct access to the laundry room through the closet and includes dual sinks, a walk-in shower, freestanding soaking tub, and toilet room. Each bedroom has 10-foot ceilings creating an open and airy feel. A large glass slider opens to a covered patio with a gas hookup, TV mount, hood vent, and privacy wall, ideal for outdoor cooking and entertaining. So much to love.
Location
State NM
County Dona Ana
Rooms
Kitchen Tile Floor, Gas Cooktop, Downdraft Vent, Refrigerator, Pantry, Island, Granite Counters, Gas Range, Garbage Disposal, Built-in Dishwasher
Interior
Interior Features Open Floorplan
Heating Fireplace(s), Forced Air
Cooling Central Air
Fireplaces Number 1
Fireplace Y
Laundry Utility Room
Exterior
Parking Features Garage Door Opener
Garage Spaces 3.0
Fence Back Yard, Rock
Utilities Available City Gas, El Paso Electric, Impact Fees Apply
Roof Type Flat,Tile,Pitched
Building
Foundation Slab
Sewer Public Sewer
Water Public
Level or Stories One
Structure Type Frame,Stucco
Read Less
Want to know what your home might be worth? Contact us for a FREE valuation!

Our team is ready to help you sell your home for the highest possible price ASAP
©2026 The Las Cruces Association of REALTORS®, Inc. All rights reserved.