



$400,000
$400,000
For more information regarding the value of a property, please contact us for a free consultation.
4214 Willdcat Canyon DR Las Cruces, NM 88011
4 Beds
2 Baths
2,349 SqFt
Key Details
Sold Price $400,000
Property Type Single Family Home
Sub Type Single Family Residence
Listing Status Sold
Purchase Type For Sale
Square Footage 2,349 sqft
Price per Sqft $170
Subdivision Sedona Hills Subdivision
MLS Listing ID 2600077
Sold Date 05/02/26
Style Ranch
Bedrooms 4
Full Baths 2
HOA Fees $135
Year Built 2005
Lot Size 8,712 Sqft
Acres 0.2
Lot Dimensions 0 to .24 AC
Property Sub-Type Single Family Residence
Source lascruces
Property Description
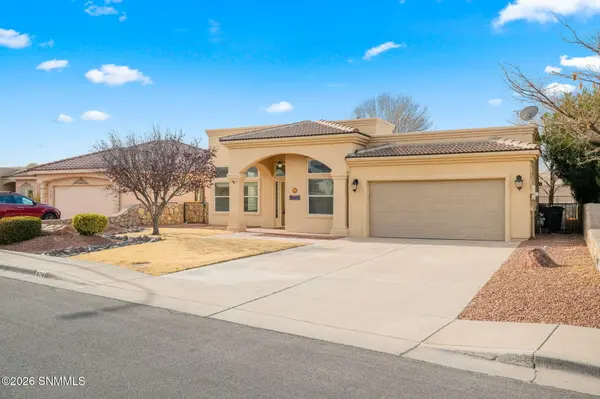
Located in the desirable Sonoma Ranch East subdivision in Las Cruces, NM, this well designed 4 bedroom, 2 bathroom home offers 2,349 SqFt with refrigerated air & a layout ideal for daily living & entertaining. The spacious kitchen offers tons of counterspace, generous cabinet storage & opens to the main living areas, while the dining room includes built in cabinets & additional counterspace. Two separate living spaces provide flexibility, one anchored by a fireplace. The front bedroom works well as a home office, flex space, or guest room. The owner's bathroom includes double sinks, a jet corner tub & a spacious walk in shower. Additional highlights include built in garage shelving, a water softener, a large covered patio, turf & a dog run, plus solar panels that improve efficiency & long term energy savings. Enjoy walkable access to Sam Graft Park off Sedona Hills & close proximity to shopping, Highway 70, Dona Ana Community College, Sonoma Ranch Golf Course & East Mesa Pickleball Courts.
Location
State NM
County Dona Ana
Rooms
Basement None
Kitchen Built-in Dishwasher, Refrigerator, Pantry, Microwave Oven, Granite Counters, Gas Range, Garbage Disposal
Interior
Interior Features Washer, Open Floorplan, Dryer
Heating Gas Fireplace, Forced Air
Cooling Central Air
Fireplaces Number 1
Fireplace Y
Appliance Water Softener
Laundry Mud Room, Utility Room
Exterior
Exterior Feature Dog Run
Garage Spaces 2.0
Fence Rock
Utilities Available City Gas, El Paso Electric
Roof Type Flat,Tile
Building
Foundation Slab
Sewer Public Sewer
Water Public
Level or Stories One
Structure Type Frame,Stucco
Read Less
Want to know what your home might be worth? Contact us for a FREE valuation!

Our team is ready to help you sell your home for the highest possible price ASAP
©2026 The Las Cruces Association of REALTORS®, Inc. All rights reserved.