


$535,000
$535,000
For more information regarding the value of a property, please contact us for a free consultation.
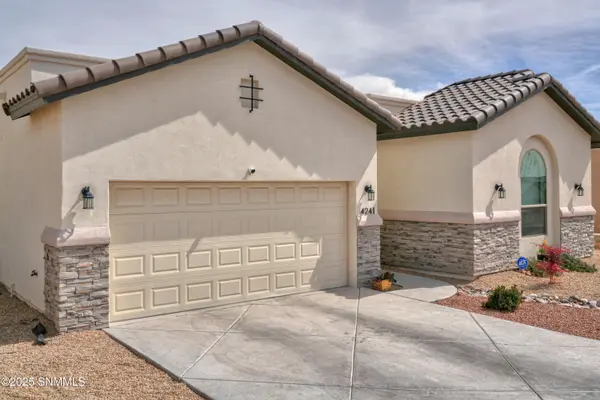
4241 Arcadia Point Las Cruces, NM 88011
4 Beds
3 Baths
2,390 SqFt
Key Details
Sold Price $535,000
Property Type Single Family Home
Sub Type Single Family Residence
Listing Status Sold
Purchase Type For Sale
Square Footage 2,390 sqft
Price per Sqft $223
Subdivision Sonoma Ranch North
MLS Listing ID 2503332
Sold Date 07/16/26
Style Pueblo
Bedrooms 4
Full Baths 2
Half Baths 1
HOA Fees $184
Year Built 2022
Lot Size 7,840 Sqft
Acres 0.18
Lot Dimensions 0 to .24 AC
Property Sub-Type Single Family Residence
Source lascruces
Property Description
Welcome to this stunning 4 bedroom, 2.5 bathroom home in the highly sought after Sonoma Ranch community. Built in 2022, this 2,390SF home offers modern elegance with an open concept layout, tile flooring in the main living areas, and plush carpet in the bedrooms for added comfort. The gourmet kitchen is a chef's dream, featuring a huge pantry that provides abundant storage for all your cooking essentials. The home is filled with thoughtful details, from custom window treatments to the tandem garage, offering extra space for vehicles, storage, or even a workshop. Step outside to the extended covered back patio, where you'll be captivated by the breathtaking Organ Mountain views, the perfect backdrop for relaxation or entertaining. Located in a prime Las Cruces neighborhood near parks, golf courses, and top amenities, this almost new home is a rare find! Schedule a showing today before it's gone!
Location
State NM
County Dona Ana
Rooms
Basement None
Kitchen Eating Area, Gas Cooktop, Wood Cabinets, Vent Fan, Refrigerator, Pantry, Island, Microwave Oven, Skylight(s), Granite Counters, Garbage Disposal, Custom Built Cabinets, Built-in Oven/Range, Built-in Dishwasher, Tile Floor
Interior
Interior Features Open Floorplan, Smart Home
Heating Gas Fireplace, Forced Air, Gas Available
Cooling Central Air
Fireplaces Number 1
Fireplace Y
Laundry Utility Room
Exterior
Exterior Feature Water Feature
Parking Features Garage Door Opener
Garage Spaces 3.0
Fence Block
Utilities Available City Gas, El Paso Electric
Roof Type Composition,Built-Up,Tile,Pitched,Flat
Building
Sewer Public Sewer
Water Public
Level or Stories One
Structure Type Brick Veneer,Stucco,Frame
Read Less
Want to know what your home might be worth? Contact us for a FREE valuation!

Our team is ready to help you sell your home for the highest possible price ASAP
©2026 The Las Cruces Association of REALTORS®, Inc. All rights reserved.