


$799,999
$799,999
For more information regarding the value of a property, please contact us for a free consultation.
4231 Venetian LOOP Las Cruces, NM 88011
4 Beds
4 Baths
3,575 SqFt
Key Details
Sold Price $799,999
Property Type Single Family Home
Sub Type Single Family Residence
Listing Status Sold
Purchase Type For Sale
Square Footage 3,575 sqft
Price per Sqft $223
Subdivision Sonoma Ranch Estates Phase 1
MLS Listing ID 2600883
Sold Date 07/09/26
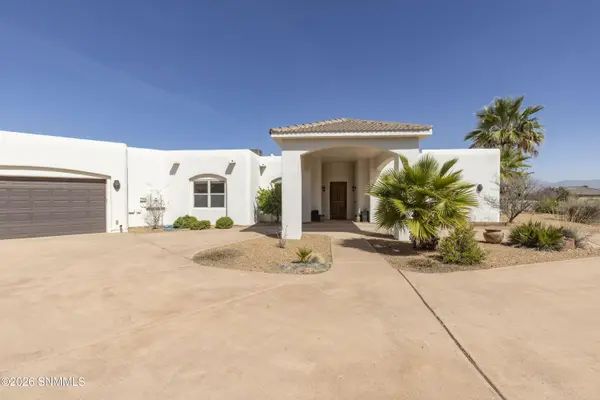
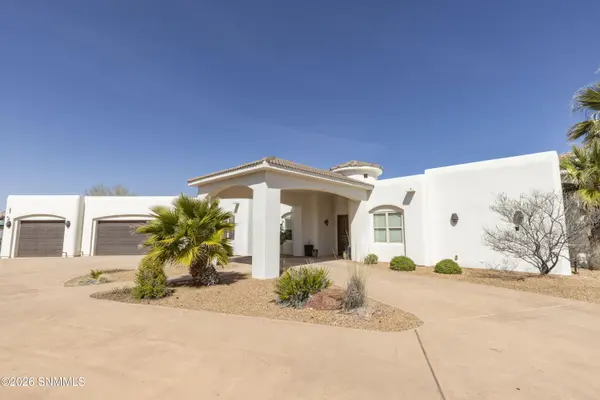
Style Contemporary,Pueblo
Bedrooms 4
Full Baths 2
Half Baths 1
Three Quarter Bath 1
HOA Fees $75
Year Built 2005
Lot Size 0.670 Acres
Acres 0.67
Lot Dimensions .51 to .75 AC
Property Sub-Type Single Family Residence
Source lascruces
Property Description
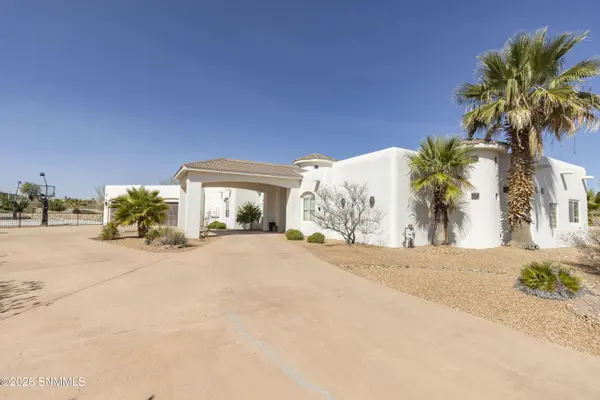
Luxury living with unforgettable views. This 4 bed, 3.5 bath home sits on 0.67 acres overlooking a park with stunning Organ Mountain scenery. Inside features a chef's kitchen with Wolf appliances, Sub-Zero fridge/freezer, Scotsman pebble ice maker, and a view-filled breakfast nook. The oversized primary suite includes a spa-style bath and massive walk-in closet. Enjoy a private movie theater, bonus office/gym, and a oversized, 1,100+ sq ft 3-car garage.Step outside to resort-style living: covered patios, outdoor kitchen with 8-burner grill, fireplace, pergola with misting system, custom pool + hot tub, and a full basketball/pickleball court. A circular drive with portico fits 12+ cars. Perfect for entertaining and everyday luxury.
Location
State NM
County Dona Ana
Rooms
Kitchen Breakfast Bar, Electric Cooktop, Convection Oven, Wood Cabinets, Refrigerator, Pantry, Island, Microwave Oven, Skylight(s), Granite Counters, Garbage Disposal, Custom Built Cabinets, Built-in Oven/Range, Built-in Dishwasher, Tile Floor, Eating Area
Interior
Interior Features Open Floorplan, Plumbed for Central Vac
Heating Forced Air
Cooling Central Air
Fireplaces Number 1
Fireplace Y
Laundry Mud Room, Utility Room
Exterior
Exterior Feature Awning(s), Water Feature, RV Access
Parking Features Garage Door Opener
Garage Spaces 3.0
Fence Rock
Pool Hot Tub, In Ground
Utilities Available City Gas, El Paso Electric
Roof Type Minimum Pitch
Building
Foundation Slab
Sewer Public Sewer
Water Public
Level or Stories One
Structure Type Frame,Stucco
Read Less
Want to know what your home might be worth? Contact us for a FREE valuation!

Our team is ready to help you sell your home for the highest possible price ASAP
©2026 The Las Cruces Association of REALTORS®, Inc. All rights reserved.