


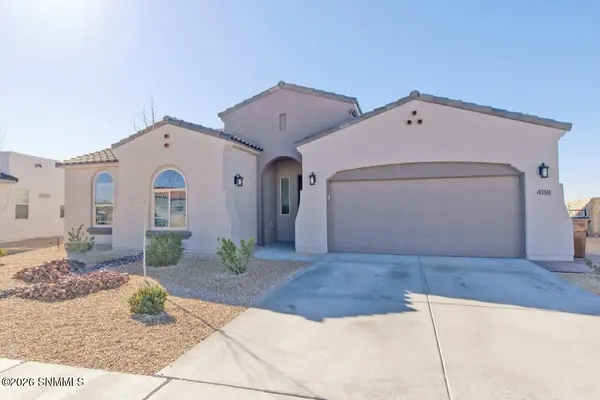


$564,900
$564,900
For more information regarding the value of a property, please contact us for a free consultation.
4118 Meadow Sage PL Las Cruces, NM 88011
5 Beds
3 Baths
2,784 SqFt
Key Details
Sold Price $564,900
Property Type Single Family Home
Sub Type Single Family Residence
Listing Status Sold
Purchase Type For Sale
Square Footage 2,784 sqft
Price per Sqft $202
Subdivision Sonoma Ranch North 5
MLS Listing ID 2600888
Sold Date 07/22/26
Style See Public Info
Bedrooms 5
Full Baths 2
Half Baths 1
HOA Fees $125
Year Built 2024
Lot Size 10,454 Sqft
Acres 0.24
Lot Dimensions 0 to .24 AC
Property Sub-Type Single Family Residence
Source lascruces
Property Description
Mountain Views | 5 BDRs | 2.5 BA | 2-3 Car Garage | Enjoy this beautifully designed Spanish Colonial-inspired home featuring 5 bedrooms and 2.5 bathrooms. The open floor plan seamlessly connects indoor & outdoor living with 8-foot glass stacking doors that open to a beautifully extended patio, creating the perfect setting to relax, entertain, & take in the breathtaking views. Inside, you'll find soft-close cabinetry, satin nickel fixtures, granite countertops, plush carpeting in the bedrooms, and tile wood flooring in main living areas. The spacious kitchen features stainless steel appliances, an oversized island with bar seating, a gas cook top, & walk-in pantry. Expansive primary suite provides a peaceful retreat with a deluxe glass walk-in shower, dual vanities, & a large walk-in closet. A strategically placed utility room offers ample space & convenience. Complete with a 2-3 car garage, & modern finishes, this immaculate, nearly new home offers style, comfort, and incredible views. A MUST see!
Location
State NM
County Dona Ana
Rooms
Kitchen Tile Floor, Gas Cooktop, Downdraft Vent, Refrigerator, Pantry, Island, Microwave Oven, Granite Counters, Garbage Disposal, Built-in Oven/Range
Interior
Interior Features Washer, Open Floorplan, Dryer
Heating Gas Available, Forced Air
Cooling Central Air
Fireplace Y
Laundry Utility Room
Exterior
Parking Features Garage Door Opener
Garage Spaces 3.0
Fence Rock
Utilities Available City Gas, Zia Natural Gas, El Paso Electric, Impact Fees Apply
Roof Type Flat
Building
Foundation Slab
Sewer Public Sewer
Water Public
Level or Stories One
Structure Type Stucco
Read Less
Want to know what your home might be worth? Contact us for a FREE valuation!

Our team is ready to help you sell your home for the highest possible price ASAP
©2026 The Las Cruces Association of REALTORS®, Inc. All rights reserved.