

$649,000
$649,000
For more information regarding the value of a property, please contact us for a free consultation.
3993 Royal View ST Las Cruces, NM 88012
4 Beds
3 Baths
2,314 SqFt
Key Details
Sold Price $649,000
Property Type Single Family Home
Sub Type Single Family Residence
Listing Status Sold
Purchase Type For Sale
Square Footage 2,314 sqft
Price per Sqft $280
Subdivision Red Hawk Estates
MLS Listing ID 2601694
Sold Date 07/28/26
Style Contemporary,Pueblo
Bedrooms 4
Full Baths 3
Year Built 2023
Lot Size 10,454 Sqft
Acres 0.24
Lot Dimensions 0 to .24 AC
Property Sub-Type Single Family Residence
Source lascruces
Property Description
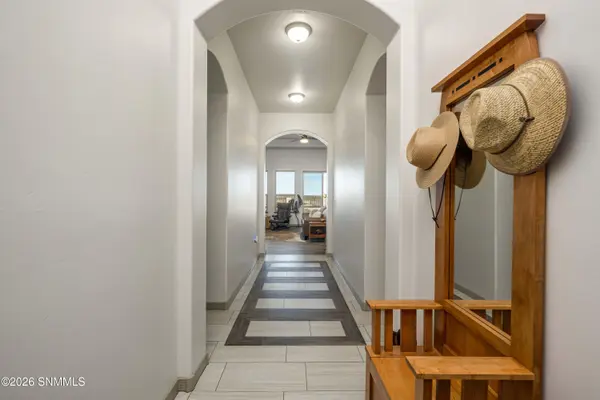
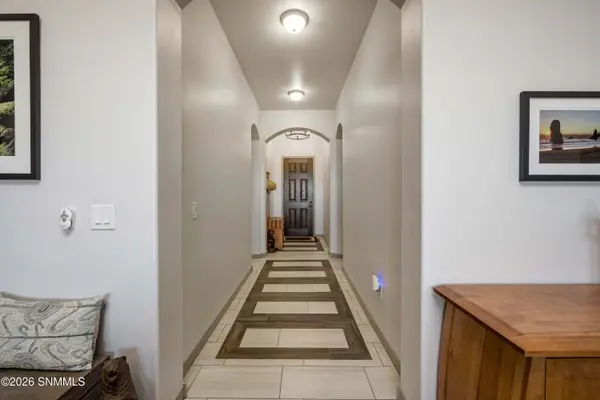
Located in Red Hawk Estates - Phase 2, this exceptional home blends exclusive living with classic desert beauty and peaceful surroundings. Backing directly to the renowned Red Hawk Golf Course, the property offers world-class views, sweeping vistas of the Dona Ana Mountains, and the serenity of native wildlife right outside your door.This beautifully designed 4-bedroom, 3-bath home offers over 2,300 square feet of thoughtfully planned living space. A welcoming family entry with a convenient drop zone, an oversized utility room, and walk-in closets in every bedroom provide comfort and functionality for everyday living.Enhancements include an extended hallway leading to the secondary bedrooms and bath, along with dual walk-in closets in the spacious primary suite.The heart of the home is filled with natural light, soaring ceilings, and expansive windows that capture breathtaking mountain views.
Location
State NM
County Dona Ana
Rooms
Kitchen Breakfast Bar, Gas Cooktop, Vent Fan, Self-Cleaning, Refrigerator, Pantry, Island, Microwave Oven, Granite Counters, Built-in Oven/Range, Built-in Dishwasher, Tile Floor, Kit/Family Room, Eating Area
Interior
Interior Features Washer, Water Softener-Own, Smart Home, Dryer
Heating Gas Available, Forced Air
Cooling Central Air
Fireplaces Number 2
Fireplace Y
Laundry In Garage, Utility Room
Exterior
Exterior Feature Cable TV, Shed(s)
Garage Spaces 3.0
Fence Rock
Utilities Available City Gas, El Paso Electric
Roof Type Flat
Building
Foundation Slab
Sewer Public Sewer
Water Public
Level or Stories One
Structure Type Frame,Stucco
Read Less
Want to know what your home might be worth? Contact us for a FREE valuation!

Our team is ready to help you sell your home for the highest possible price ASAP
©2026 The Las Cruces Association of REALTORS®, Inc. All rights reserved.