



$357,990
$357,990
For more information regarding the value of a property, please contact us for a free consultation.
4266 Salvia LOOP Las Cruces, NM 88011
3 Beds
2 Baths
1,799 SqFt
Key Details
Sold Price $357,990
Property Type Single Family Home
Sub Type Single Family Residence
Listing Status Sold
Purchase Type For Sale
Square Footage 1,799 sqft
Price per Sqft $198
Subdivision White Sage Subd Phase 2 At Sonoma Ranch
MLS Listing ID 2602420
Sold Date 08/31/26
Style Pueblo
Bedrooms 3
Full Baths 2
HOA Fees $125
Year Built 2012
Lot Size 9,147 Sqft
Acres 0.21
Lot Dimensions 0 to .24 AC
Property Sub-Type Single Family Residence
Source lascruces
Property Description
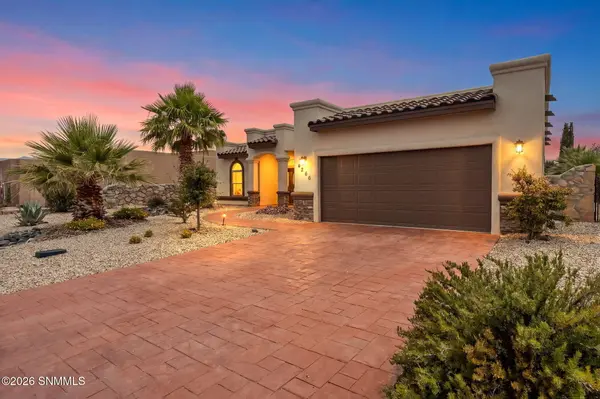
Comfort meets efficiency in this 3-bedroom, 2-bath, 5-star-PLUS energy certified home! With 1,799 sqft built to save you money from day one -spray foam insulation, tankless gas water heater -- this one is as smart as it is stylish. Step inside to an open floor plan warmed by a gas fireplace and dressed up with intricate tile work throughout. A versatile flex room is ready to be your formal dining room, home office, or whatever life calls for. Out back, a huge 400 sq ft covered patio is made for morning coffee, evening barbecues, and everything in between. The 2-car garage delivers too -- epoxy-coated floors and overhead storage keep everything tidy. Recent updates give big peace of mind: new stucco, fresh exterior paint, and an elastomeric roof coating (2022). Location? Under 2 minutes to Sonoma Elementary and just a short hop to shopping and restaurants. Efficient, updated, and move-in ready -- come see it before it's gone!
Location
State NM
County Dona Ana
Rooms
Basement None
Kitchen Breakfast Bar, Wood Cabinets, Vent Fan, Pantry, Microwave Oven, Skylight(s), Granite Counters, Gas Range, Garbage Disposal, Built-in Dishwasher, Tile Floor
Interior
Interior Features Open Floorplan, Water Softener-Own, Surround Sound Pre-Wired
Heating Gas Fireplace, Forced Air, Gas Available
Cooling Central Air
Fireplace Y
Appliance Water Softener
Laundry Mud Room
Exterior
Exterior Feature Cable TV
Parking Features Garage Door Opener
Garage Spaces 2.0
Fence Rock
Utilities Available City Gas, Phone Available, El Paso Electric
Roof Type Minimum Pitch
Building
Foundation Slab
Sewer Public Sewer
Water Public
Level or Stories One
Structure Type Frame,Stucco
Read Less
Want to know what your home might be worth? Contact us for a FREE valuation!

Our team is ready to help you sell your home for the highest possible price ASAP
©2026 The Las Cruces Association of REALTORS®, Inc. All rights reserved.